
- 18:00Doors open
- 19:15VIP arrival
- 20:00Opening starts
- 21:30Official keynote
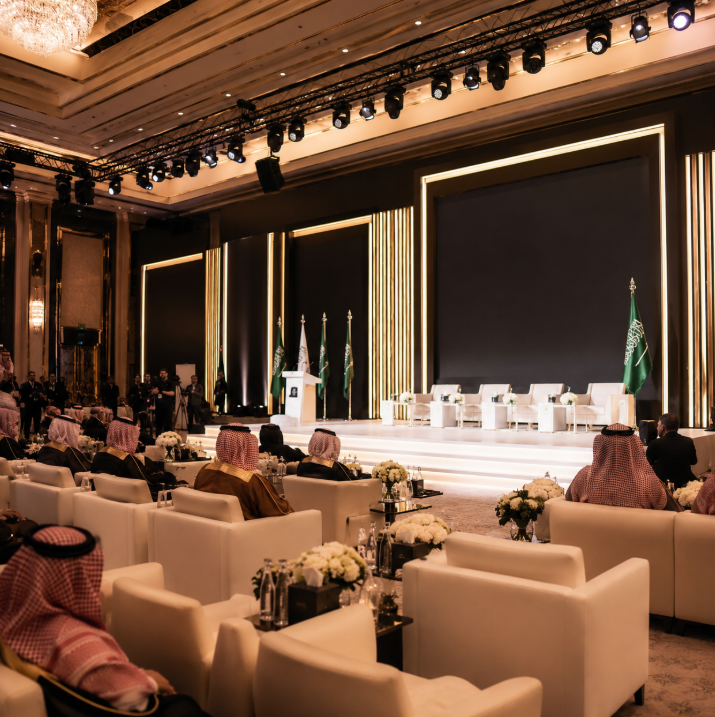
Seating Arrangement
Seating arrangement isn't chair distribution — it's engineering that affects stage visibility, audience flow, safety, and even the event's media impression. A small error in the front row can cause a protocol crisis with VIPs.
Every moment, cinematically managed
Smart planning
Every detail modeled before execution
Synchronized execution
Field teams connected in real time
Integrated layers
Creative, tech & logistics in one
Measurable outcomes
Live reports & transparent KPIs
Seating Arrangement | Engineering Audience Experience with Blueprint Precision
Seating arrangement isn't chair distribution — it's engineering that affects stage visibility, audience flow, safety, and even the event's media impression. A small error in the front row can cause a protocol crisis with VIPs.
At AOSS Media we design seating layouts using specialized CAD software, respecting official protocol, safety requirements, and optimal viewing experience from every seat in the hall.
We handle all arrangement types: Theater, Banquet (round tables), Classroom, U-Shape, Boardroom, and hybrid formats for exhibitions and conferences.
What sets our Seating Arrangement apart
- Professional CAD plans with precise measurements
- VIP protocol-compliant arrangement
- Sightline calculation per seat
- Digital seat card management system
- Wayfinding maps at entrances
- Protocol-trained ushers
A cinematic timeline for every detail
Seating Arrangement Types and Their Uses
Theater: max capacity, suited for speeches and shows (1 person/0.6 sqm). Banquet: formal hospitality (10 people/table, 1.5 sqm per person). Classroom: workshops and training. U-Shape: interactive discussions (up to 25 people). Boardroom: executive meetings. Cabaret: blend of Banquet and Theater. Each type has its precise calculations.
VIP Seating Protocol
Arrangement follows strict rules: event patron at center, guests by rank to right then left alternating. Government officials take precedence over business figures, ambassadors seated by credentials presentation seniority. We adhere to Saudi Ministry of Foreign Affairs official protocol.
Sightline Calculation from Every Seat
We use Vectorworks Spotlight and 3D Audience to simulate stage view from every row and seat. We ensure: viewing angle no less than 30° from center, no obstructing columns, distance no more than 35m from stage for the last row. For VIPs we allocate the best angles.
Premium Banquet Table Setup
Each table seats 10 guests, 180-200cm diameter. Spacing between tables at least 90cm. Chair arrangement allows waiter passage from any angle. Customized place cards with event branding. Seating arrangement per business relationships and personalities to enhance guest-to-guest networking.
Digital Seat Card Management
We provide a digital system for attendees: QR code on each guest's invitation identifying their table and seat, wayfinding screens at the entrance, a web app showing each guest their location on the hall map. This eliminates entrance congestion and speeds 500-guest seating within 15 minutes.
Safety Requirements in Seating Layout
We adhere to Civil Defense standards: aisles no less than 1.2m between seats, emergency exits visible from every seat, maximum 14 seats per row between aisles, accessibility seats near exits. Every plan is approved by a safety consultant before execution.
Seating for Hybrid Events (Conference + Exhibition)
For hybrid events we design multiple zones: main session hall, side workshop halls, hospitality area, exhibition booth area. Flow between these zones needs careful planning to avoid congestion at breaks and ease movement.
Camera & Media Arrangement with Seating Plan
Broadcast camera positions, press photography, and media platforms are integrated into the plan from the start. We allocate a platform behind the last row for main cameras, reserved seats for journalists on the side, and interview zones after the event. Advance coordination prevents cameras from blocking sightlines.
An integrated professional system that owns every detail
We don't deliver a service — we operate a full execution system to luxury Saudi standards with world-class technique that positions your brand for excellence.
Trusted expertise
Proven track record with government and leading Saudi enterprises.
Specialized teams
Qualified Saudi teams across creative, tech, and logistics.
Nationwide reach
Field presence in Riyadh, Jeddah, Dammam, Makkah, Madinah and beyond.
Full transparency
Live reports and clear KPIs at every stage.
Flexible solutions
Every project custom-built around your brand and goals.
Continuous support
Pre, during, and post-execution support with quality guarantee.
Our footprint on the Saudi map
Trained field teams and luxury Saudi-grade execution for Seating Arrangement — watch the pins pulse across the Kingdom.
FAQ
Explore the connected services in our ecosystem
AOSS Media services interconnect as one ecosystem — pick what complements your project from sibling tracks or adjacent categories.
Adjacent capabilities
Start your project with AOSS Media
Talk to our team and we'll craft a tailored, end-to-end solution for your brand.