
- Architectural glass✓
- Natural wood✓
- LED lighting✓
- Interactive displays✓
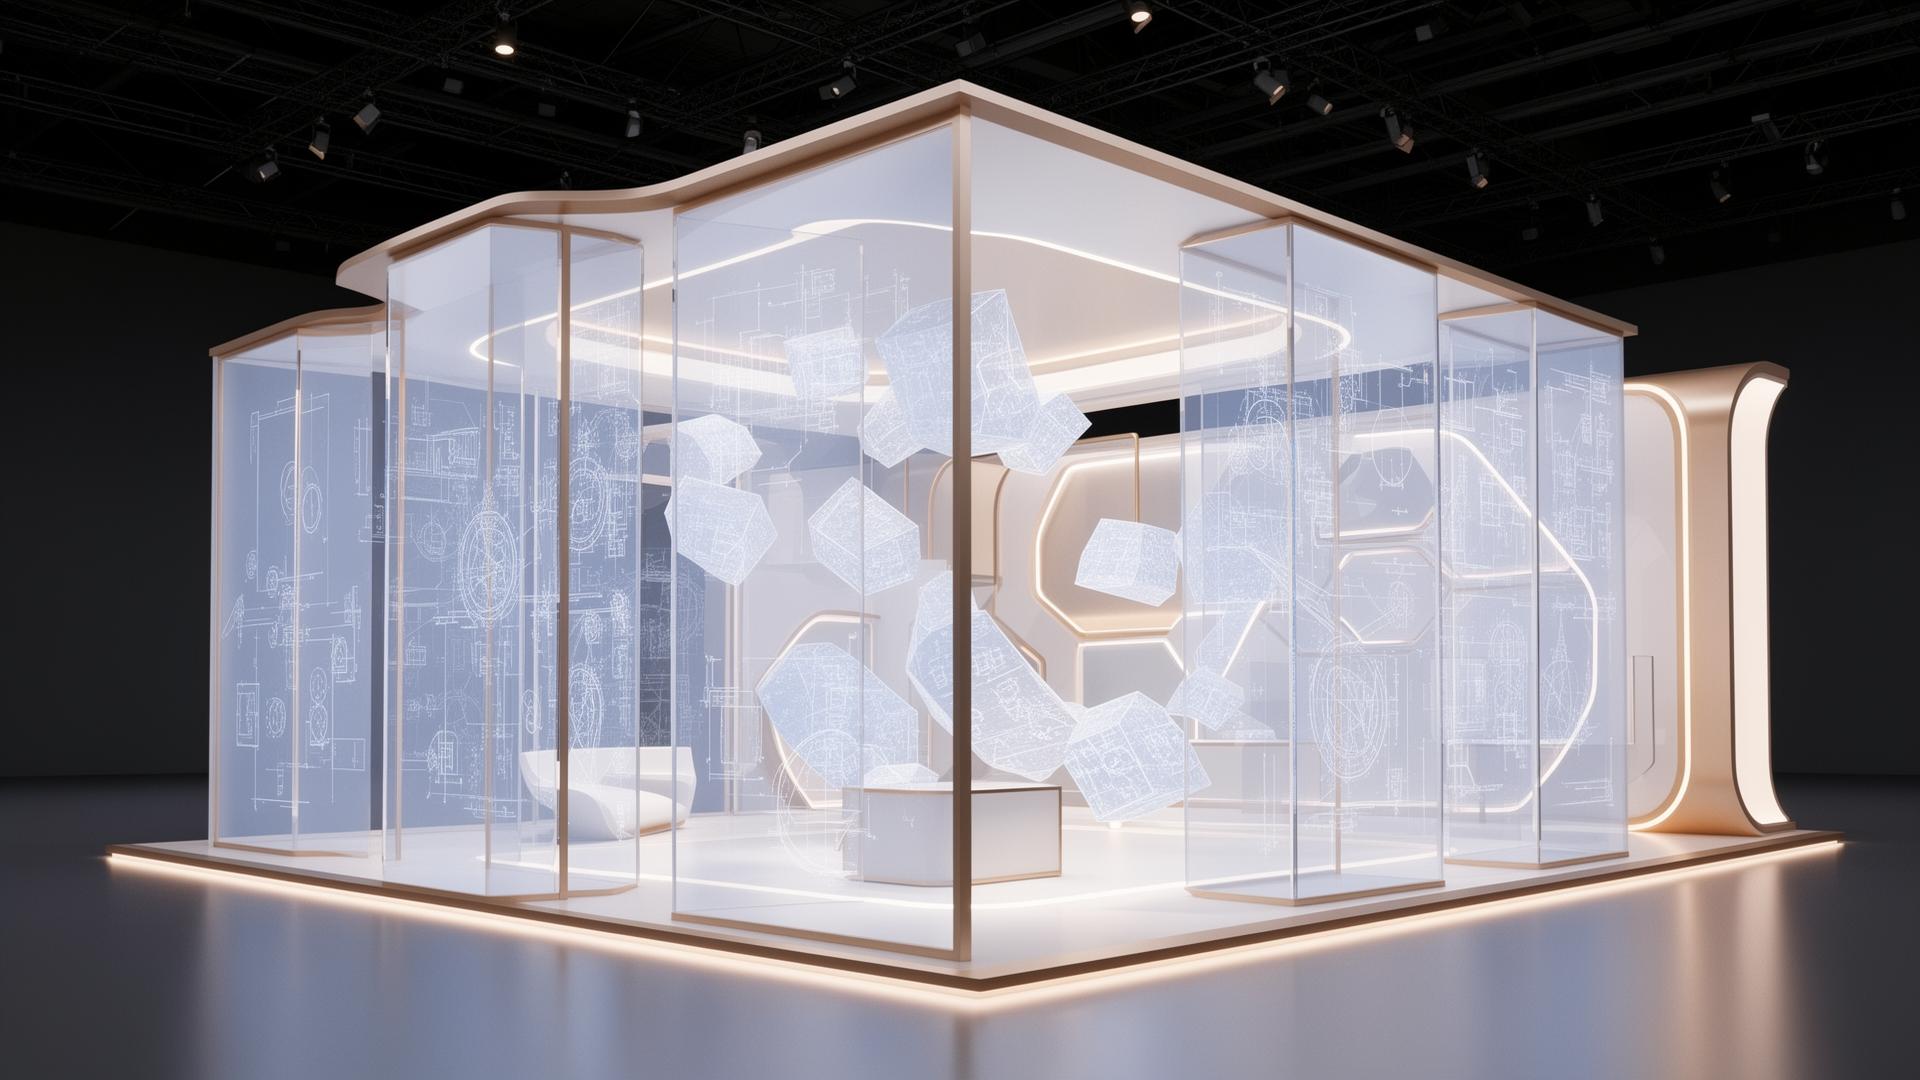
Corporate Pavilion Design
A corporate pavilion at a major show is not a large booth — it's a brand embassy for days, carrying the story, displaying products, hosting top clients, and providing private meeting space, all in 100-500 sqm with multi-floor design sometimes.
Architecture that magnetizes attention
Smart planning
Every detail modeled before execution
Synchronized execution
Field teams connected in real time
Integrated layers
Creative, tech & logistics in one
Measurable outcomes
Live reports & transparent KPIs
Corporate Pavilion Design | A Brand Embassy at Major Exhibitions
A corporate pavilion at a major show is not a large booth — it's a brand embassy for days, carrying the story, displaying products, hosting top clients, and providing private meeting space, all in 100-500 sqm with multi-floor design sometimes.
AOSS Media designs corporate pavilions with architectural logic, working with licensed architects and experience designers, producing photorealistic 3D renders, then building in our workshop and installing at LEAP, Black Hat, Saudi Build, WETEX, and other major Saudi and regional shows.
Every pavilion includes: reception zone, product display, large LED wall, private meeting rooms, VIP lounge, coffee bar, and interactive demo zone — all in a unified visual identity with a deliberate traffic flow.
What sets our Corporate Pavilion Design apart
- Architectural design by licensed architects
- 3D + VR walkthrough before execution
- Multiple zones (reception, display, meetings, VIP)
- Multi-floor builds when needed
- Advanced interactive tech (AR, VR, hologram)
- Full pavilion management throughout the show
A cinematic timeline for every detail
When do you need a full pavilion vs a regular booth?
When your participation is strategic, not tactical: launching a new product, hosting top clients in private meetings, displaying a full portfolio, or positioning the brand as a category leader. A pavilion achieves that at a level an 18 sqm booth cannot.
Architectural design — more than decoration
We work with architects to design the pavilion as a temporary building: lighting analysis, internal acoustics, traffic flow, void proportions, heights. The result is a pavilion that feels like a professional building, not a décor piece.
Space zoning — every area has a clear purpose
We design 6-8 functional zones: visitor reception, main display, interactive demo, large LED wall, VIP lounge for top clients, 2-3 closed meeting rooms, coffee bar, and hidden storage for marketing materials.
Private meeting rooms — where deals close
At major shows, big deals close in private meetings, not in aisles. We equip 2-3 in-pavilion meeting rooms with luxury furniture, acoustic isolation, display screen, hospitality service, and full visual privacy.
Advanced technology — experiences worth remembering
We integrate: 4K LED walls, VR for factory or project tours, AR for product trials, hologram for award or product display, touch screens for portfolio browsing, and 360° cameras with instant photo print.
Pavilion management throughout the show
We provide a resident team for the show duration: pavilion manager, 4-8 hosts and hostesses (by scale), technical specialists for product demos, maintenance, and hospitality. Each day starts with a briefing to meet that day's goals.
Security and access control
For large pavilions, visitors enter the display area freely, but VIP and meeting zones use controlled access (badge or invitation). We provide ushers at access points to enforce this politely.
Post-show — dismantling and reuse strategy
We dismantle, store reusable elements in our warehouse, and plan for future shows with minor updates. Some clients reuse the same base frame across 4-5 shows per year.
An integrated professional system that owns every detail
We don't deliver a service — we operate a full execution system to luxury Saudi standards with world-class technique that positions your brand for excellence.
Trusted expertise
Proven track record with government and leading Saudi enterprises.
Specialized teams
Qualified Saudi teams across creative, tech, and logistics.
Nationwide reach
Field presence in Riyadh, Jeddah, Dammam, Makkah, Madinah and beyond.
Full transparency
Live reports and clear KPIs at every stage.
Flexible solutions
Every project custom-built around your brand and goals.
Continuous support
Pre, during, and post-execution support with quality guarantee.
Our footprint on the Saudi map
Trained field teams and luxury Saudi-grade execution for Corporate Pavilion Design — watch the pins pulse across the Kingdom.
FAQ
Explore the connected services in our ecosystem
AOSS Media services interconnect as one ecosystem — pick what complements your project from sibling tracks or adjacent categories.
Adjacent capabilities
Start your project with AOSS Media
Talk to our team and we'll craft a tailored, end-to-end solution for your brand.